


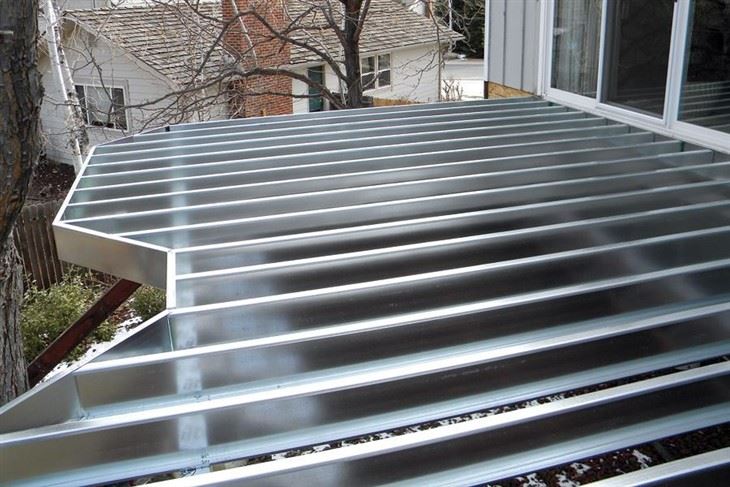
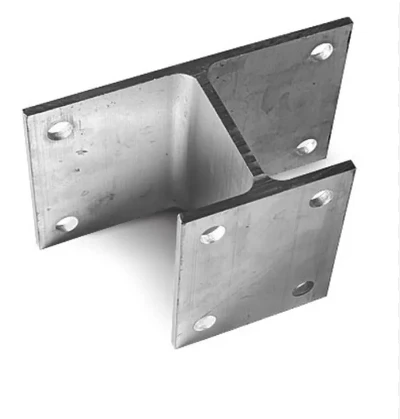
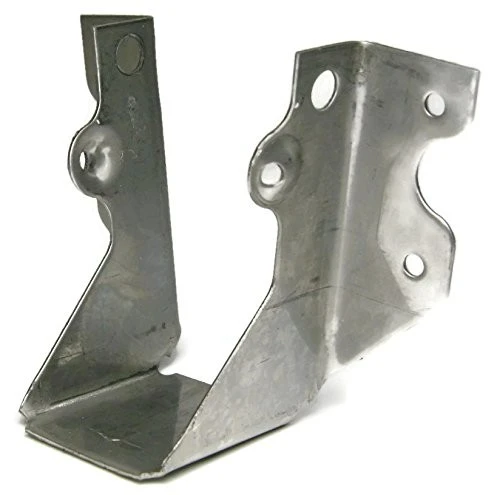
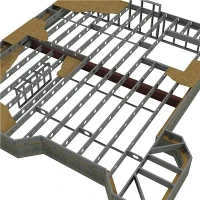
Steel Deck Floor Framing System
--Easy installation process
--Strength
--Flexibility
--Sustainable
--Stylish
--Anti-slip
--Safe, smooth finish
--Pest resistant
--Cost effective
Product Details
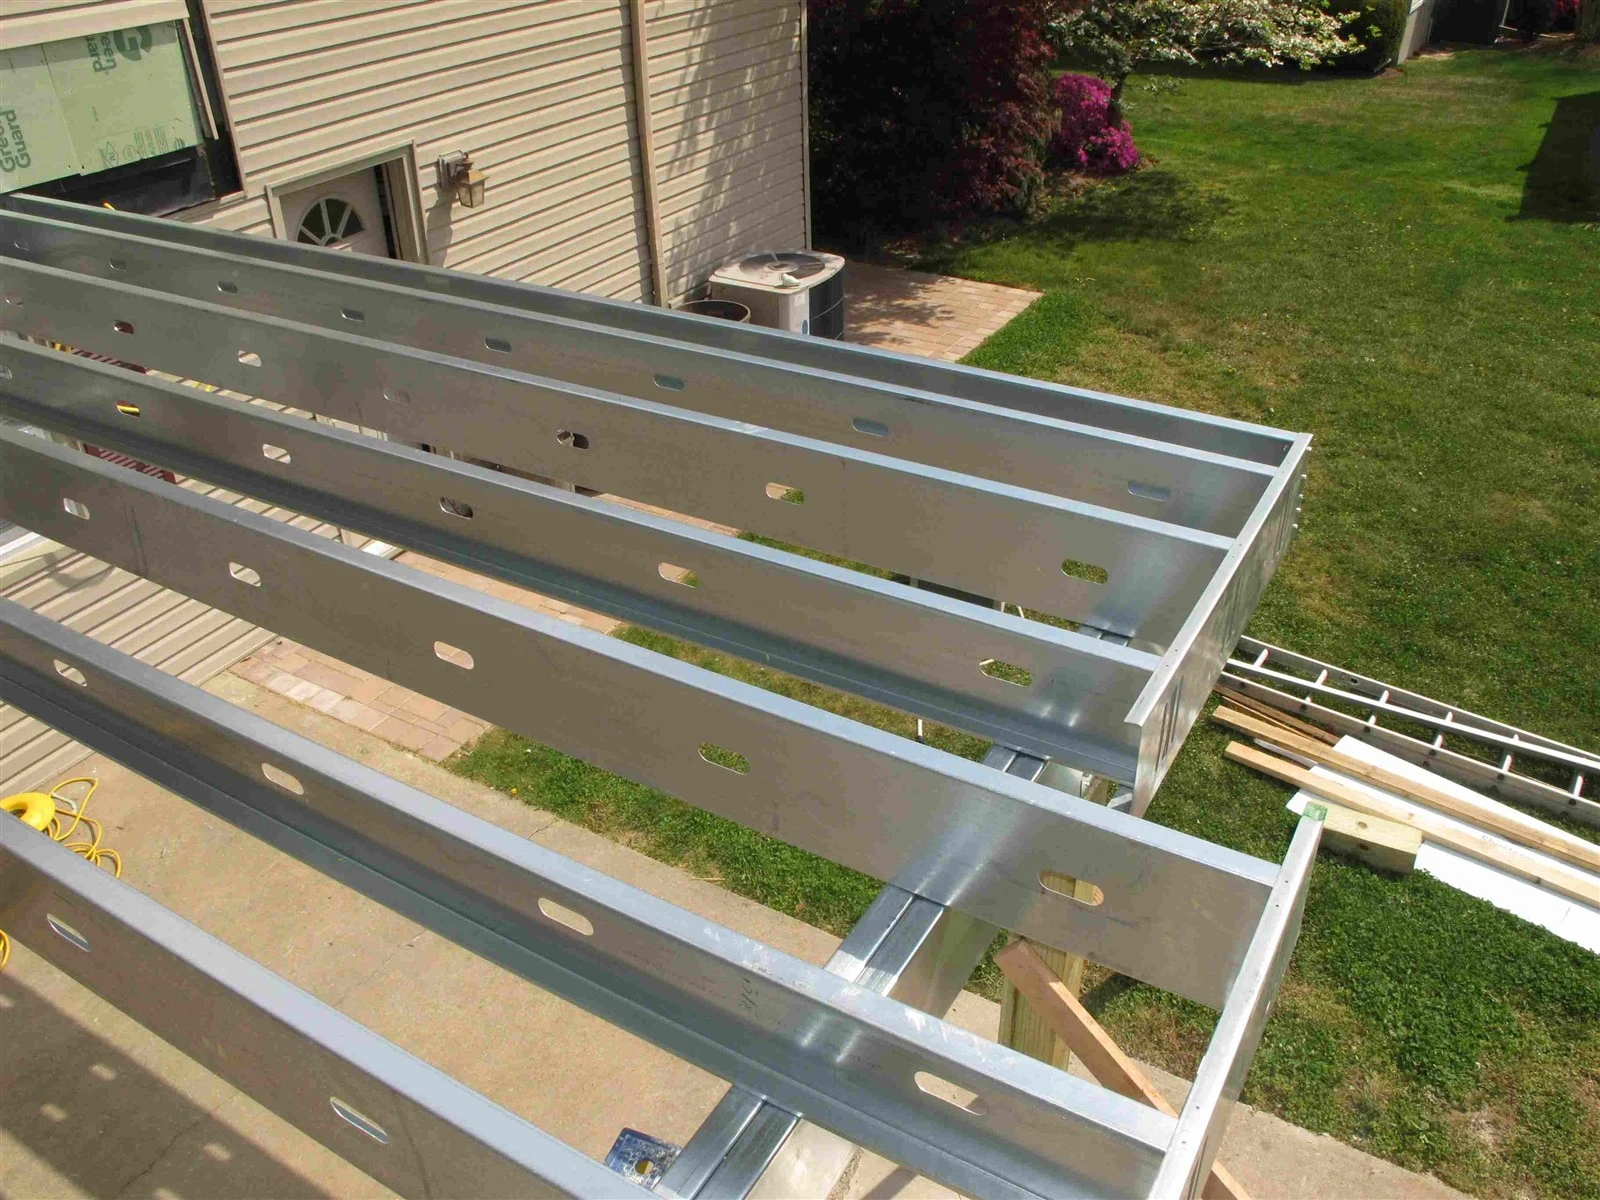
Steel deck floor framing systems are becoming increasingly popular in construction projects worldwide. They offer a range of benefits over traditional concrete and timber floor systems and are quickly becoming the go-to option for many architects and builders. Steel deck floor framing systems are a robust and reliable solution and offer a high level of strength, durability, and longevity.
One of the primary benefits of using a steel deck framing system is that it is incredibly strong. Steel is a material that is renowned for its strength, and it is used in many construction projects around the world. Steel deck floor framing systems offer a maximum strength-to-weight ratio, providing a much more robust system than traditional floor framing options. This strength also means that steel deck floors are more durable and can withstand greater weight loads than traditional floors.
Another benefit of steel deck floor systems is that they can be assembled quickly and easily. Steel framing members are prefabricated in factories and delivered to the construction site in ready-to-assemble pieces. This allows for faster construction times and reduces the need for on-site fabrication. Additionally, steel deck floor systems can be built in almost any weather condition, which again speeds up construction times and reduces the risk of building delays.
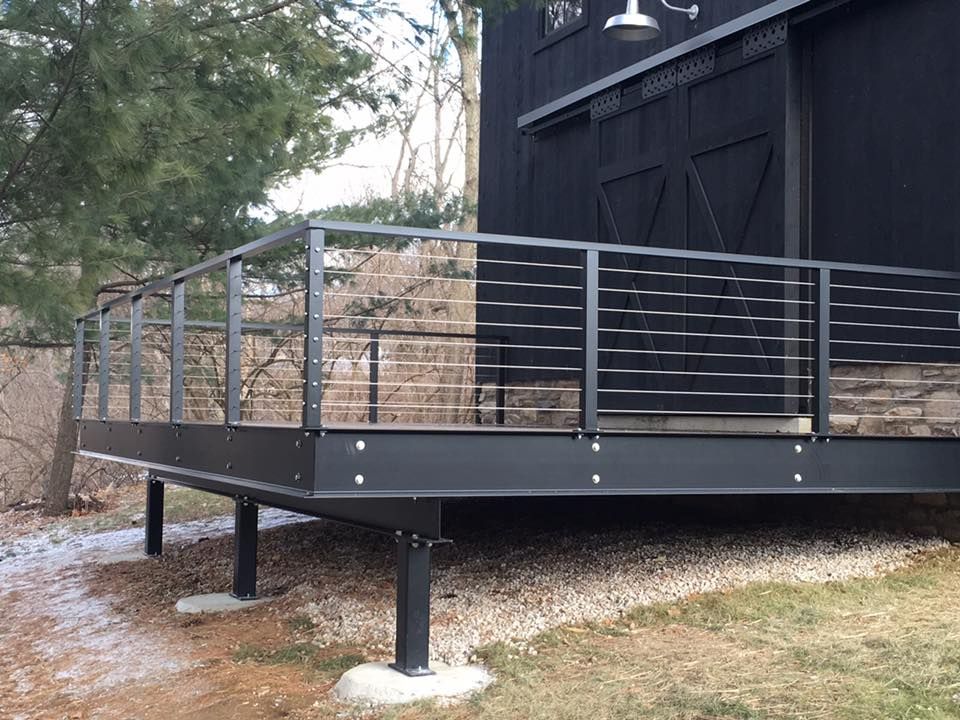
Steel deck floor systems are also highly customizable. They come in a range of shapes, sizes, and colors, allowing architects to create innovative designs that fit with the overall aesthetic of the building. Steel deck floor framing systems can also be designed to allow for easy installation of insulation, electrical wiring, and plumbing, which can further reduce the overall cost and time required for construction.
Finally, steel deck floor systems offer a higher level of fire resistance than traditional timber-framed floors. Steel does not easily catch fire and is a much safer alternative to timber framing. This added safety feature is particularly important in buildings with a high risk of fire, such as hospitals or schools.
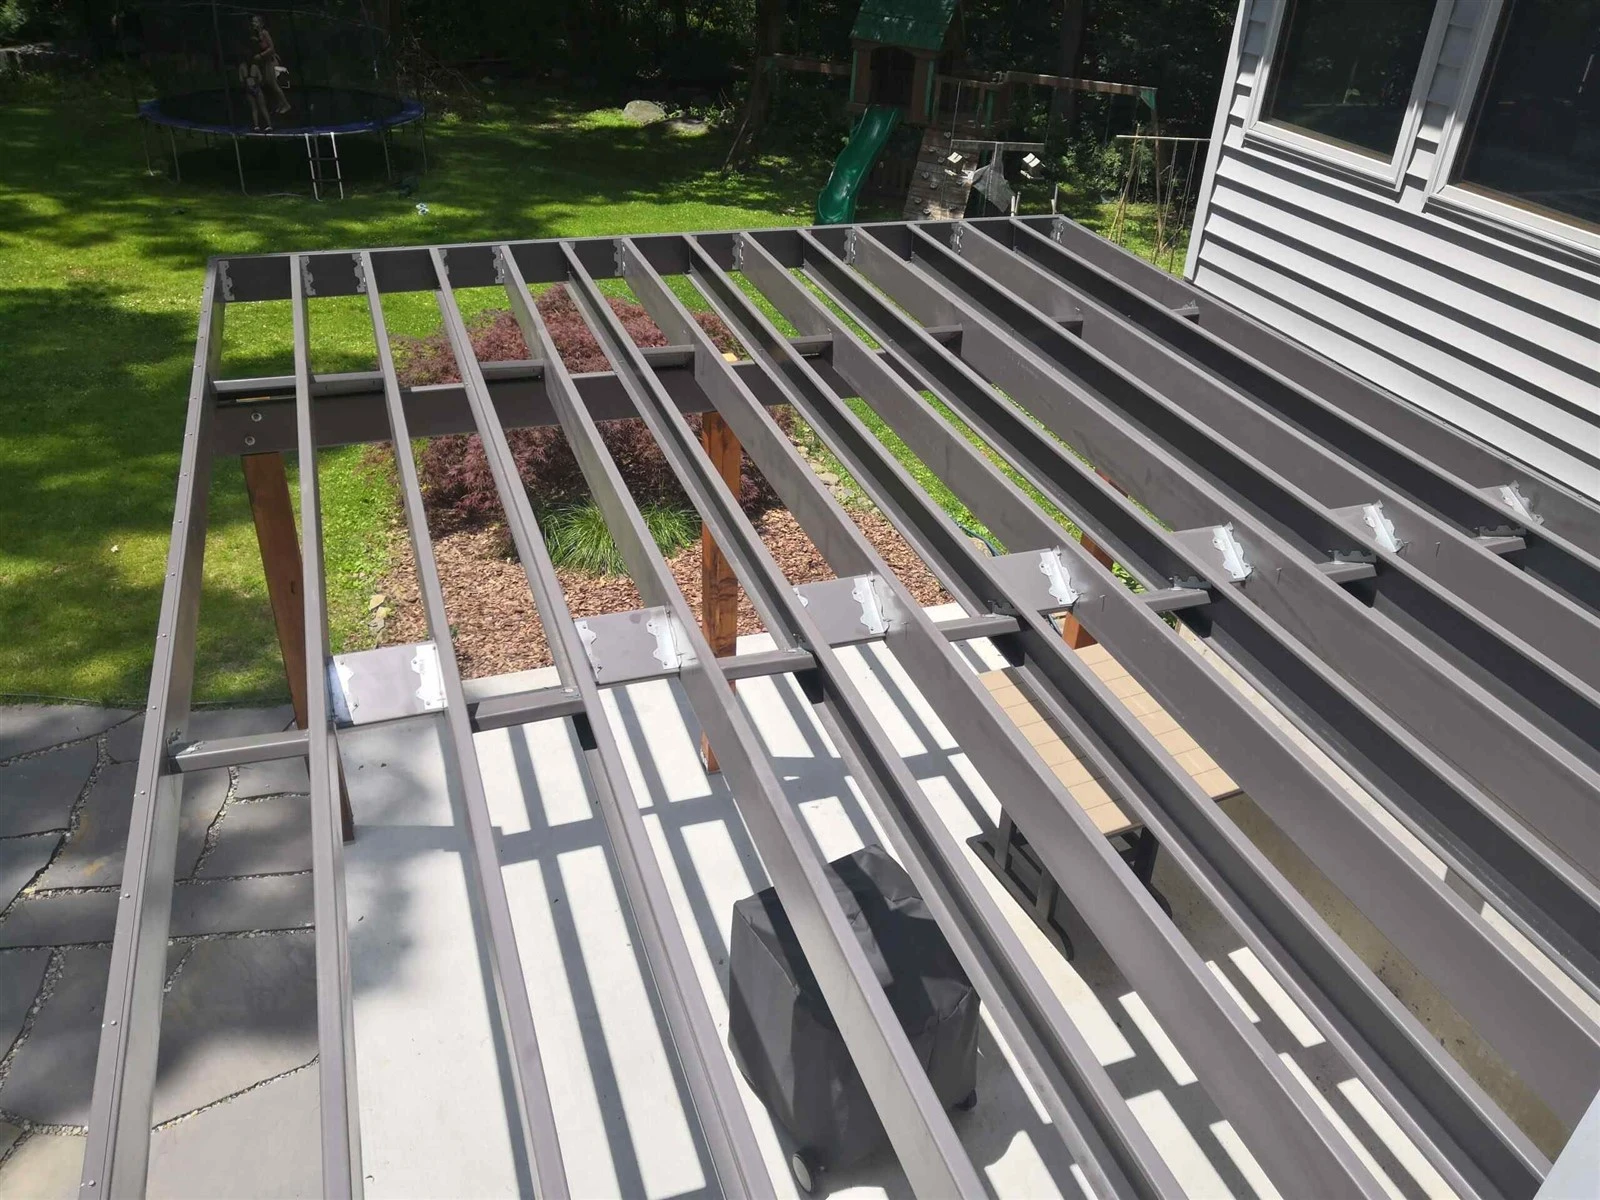
Product Parameters
Product name: Steel deck floor framing system
Installation Site: Open Field/Ground
Material: Q235
Surface: Hot Dip Galvanization
Ground Pipe diameter: 76mm/89mm
Round flange diameter:180mm/200mm/220mm
Tickness:2.75mm/3mm/3.5mm
Length: 500mm-2000mm/customized
Temperature Range: -50℃to 60℃
Series: Flange top, Tube top
Warranty: 10 years
Service life: 20 years
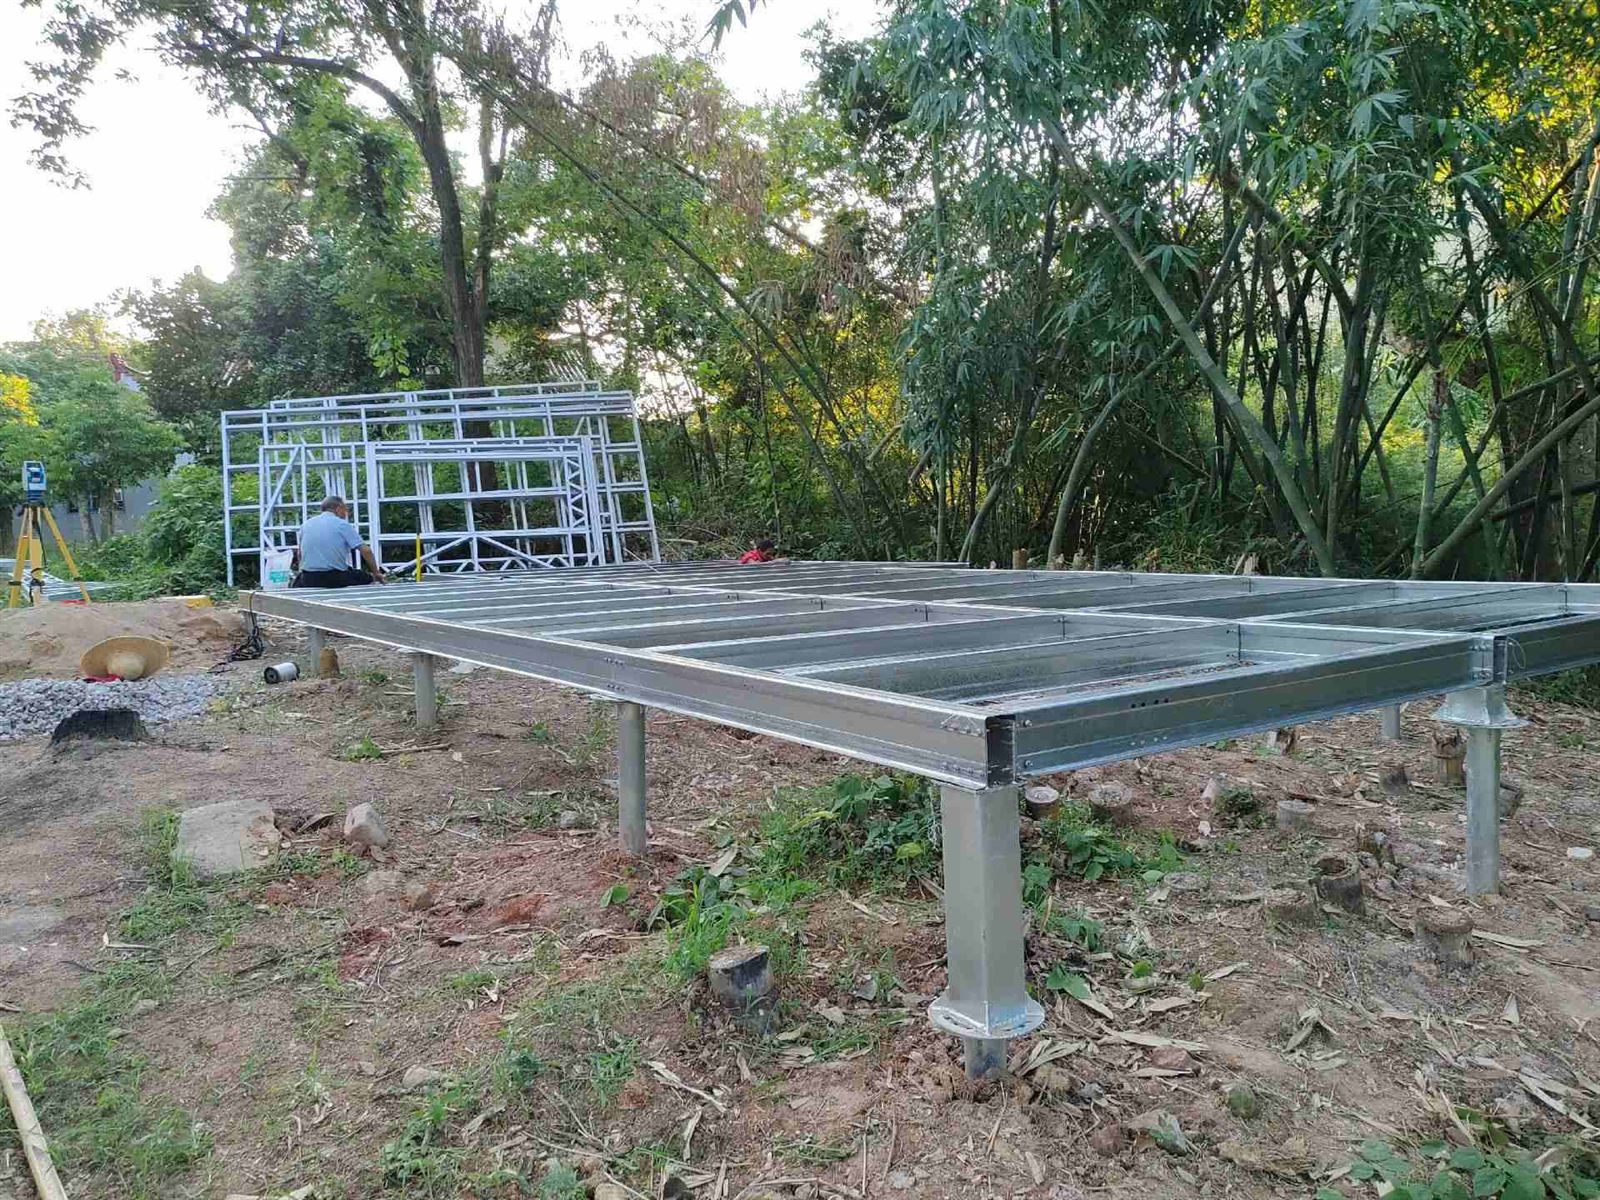
Galvanised ground screws piles, bearers, joists,brackets, screws all included.
FAQ
Q1: Are you a manufacturer?
A: Yes, we are a manufacturer, and we have our own factory located in Xiamen, China.
Q2: Do you have any MOQ limit?
A : We don't have a request on MOQ, 1pc for sample checking is available.
Q3 : How do you ship the goods and how long does it take to arrive?
A : For big orders, we usually ship by sea, it will take 7~30 days to arrive, depend on distance.
Q4 : Is it OK to print my logo on products?
A : Yes. Please inform us formally before our production and confirm the design.
Hot Tags: steel deck floor framing system, China steel deck floor framing system manufacturers, suppliers, factory, Ground Screw Foundation for House, Sheet Metal Bracket, High Strength T Shape Solar Mounting Car Park, Hot Dip Galvanized Panel Support, Roof Cable Tray Support System, Solar Carbon Steel Galvanized Carport Brackets



Send Inquiry
